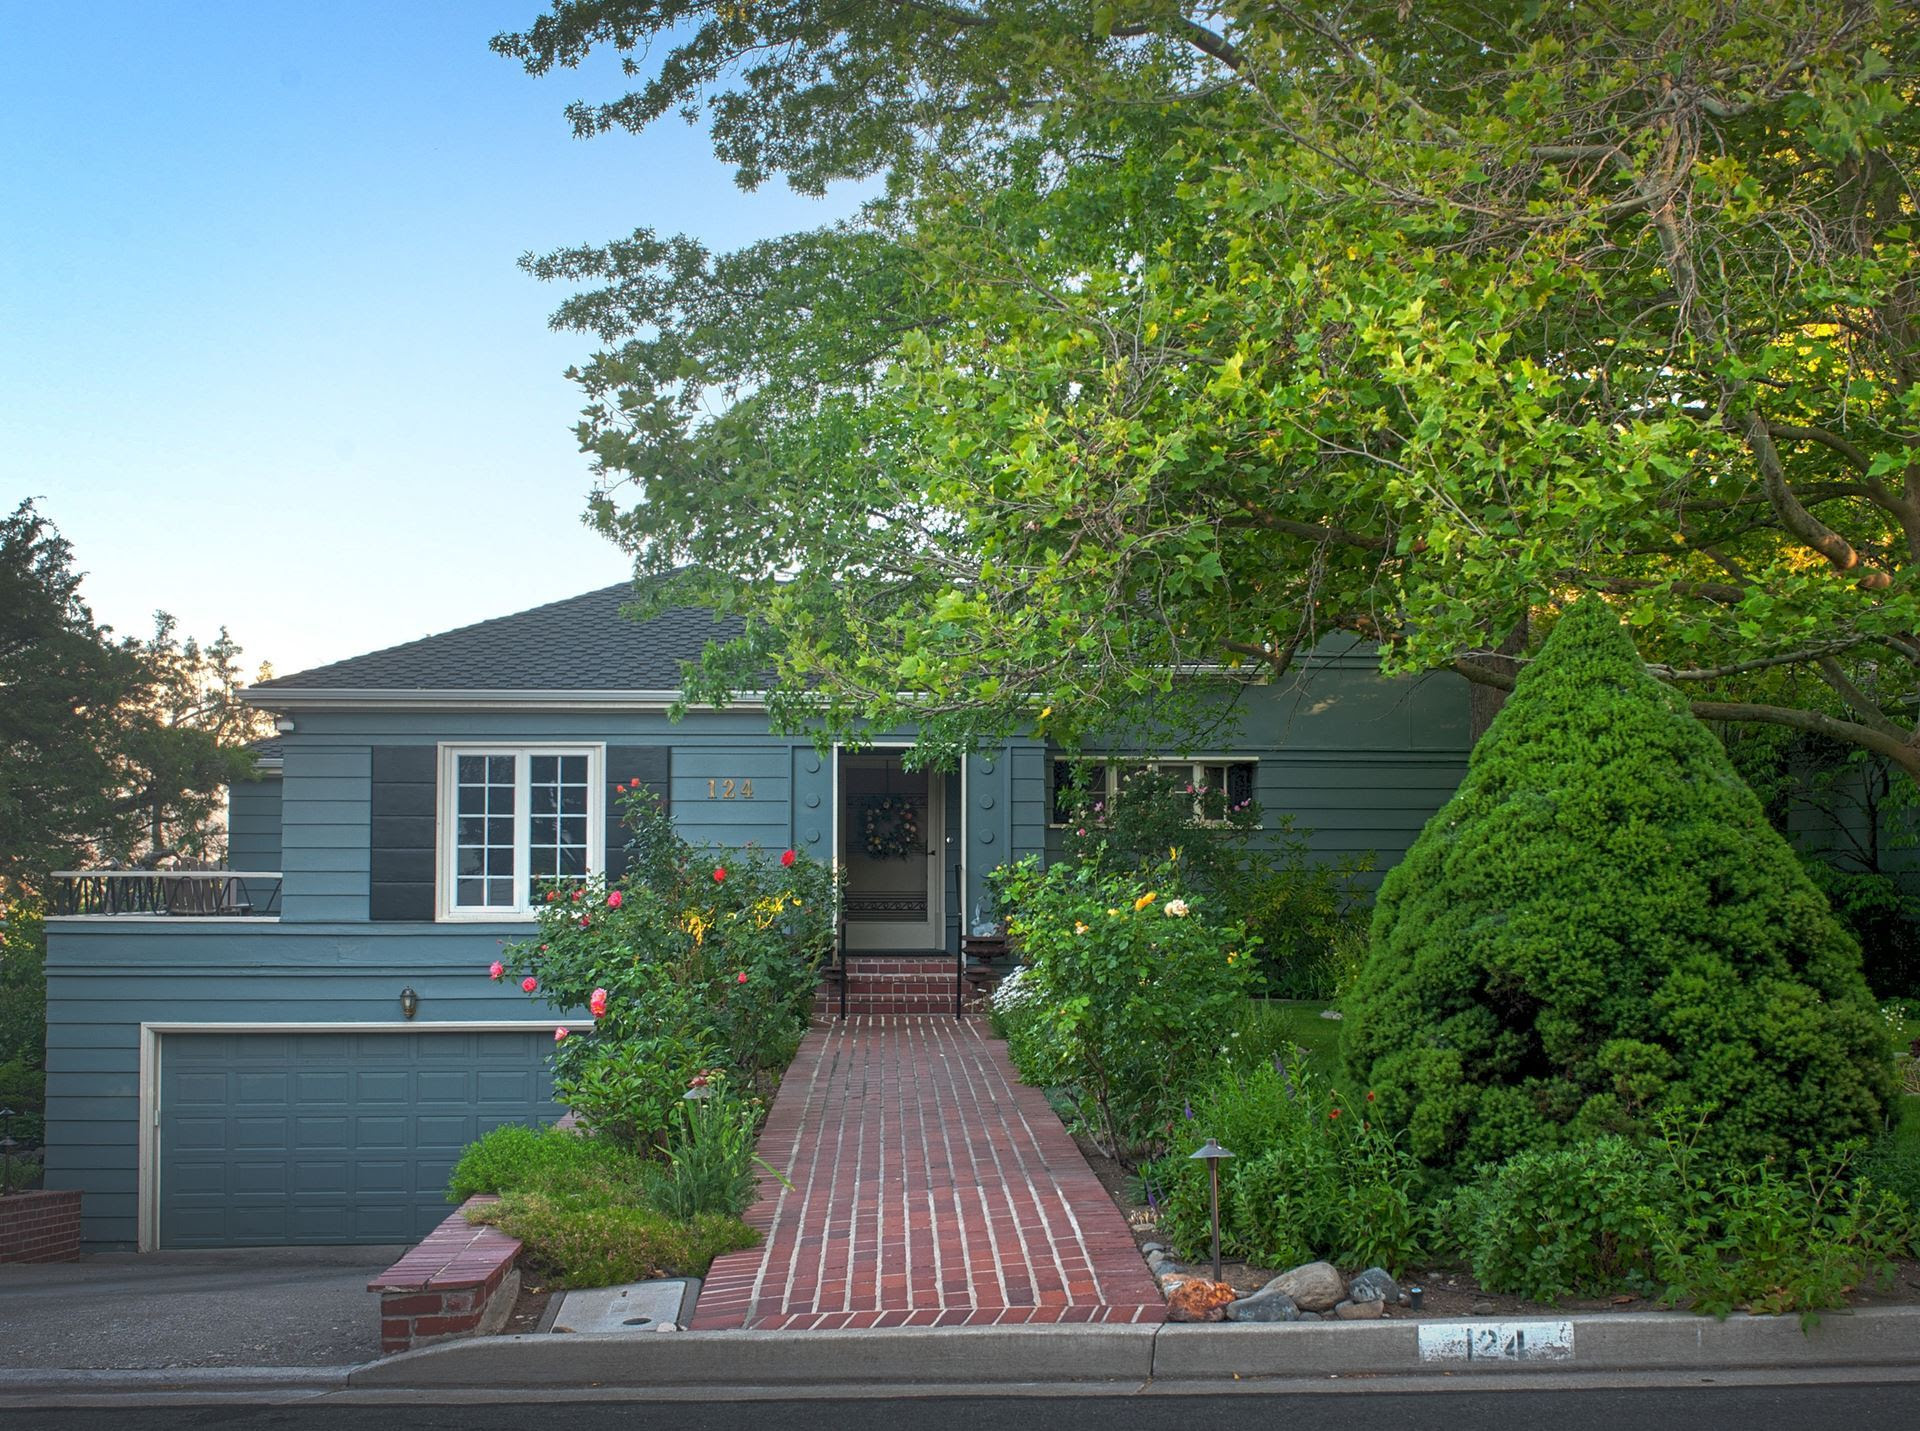
A narrow brick path leads to this modest-looking Transitional Ranch-style home. The house is bigger than it looks with an entryway that opens up into a large living room area featuring a unique wood-plank ceiling with contrasting beams whose walls are filled with bookcases and paintings from some of the owner's favorite artists. A special treat is a bathroom with original glossy green tile and pink toilet and sink.
The walkout basement-turned-family-room contains a collection of the owners' childhood toys and other memorabilia.
AT A GLANCE
124 Greenridge Drive
BUILT: 1941
OWNER: Sandra Raffealli, since 1989
SQUARE FOOTAGE: 2322 (5 bedrooms, 3 baths)
(according to the Washoe County assessor)
DISTINCTIVE FEATURES:
Architecture: Transitional Ranch
Architect: *
Neighborhood: Greenridge
Access: 3 steps up to front entrance