Tickets are NOW AVAILABLE for Reno's HISTORIC home tour event of the year! Your ticket gets you access to tour each of the 5 homes featured on Saturday, September 26 from 10:00am to 3:00pm. **SAME DAY TICKETS WILL ONLY BE AVAILABLE FOR PURCHASE AT 1960 MANZANITA LANE. Payment may be made with cash or debit/credit card. All tickets are $50 day of event.**
Lakeridge
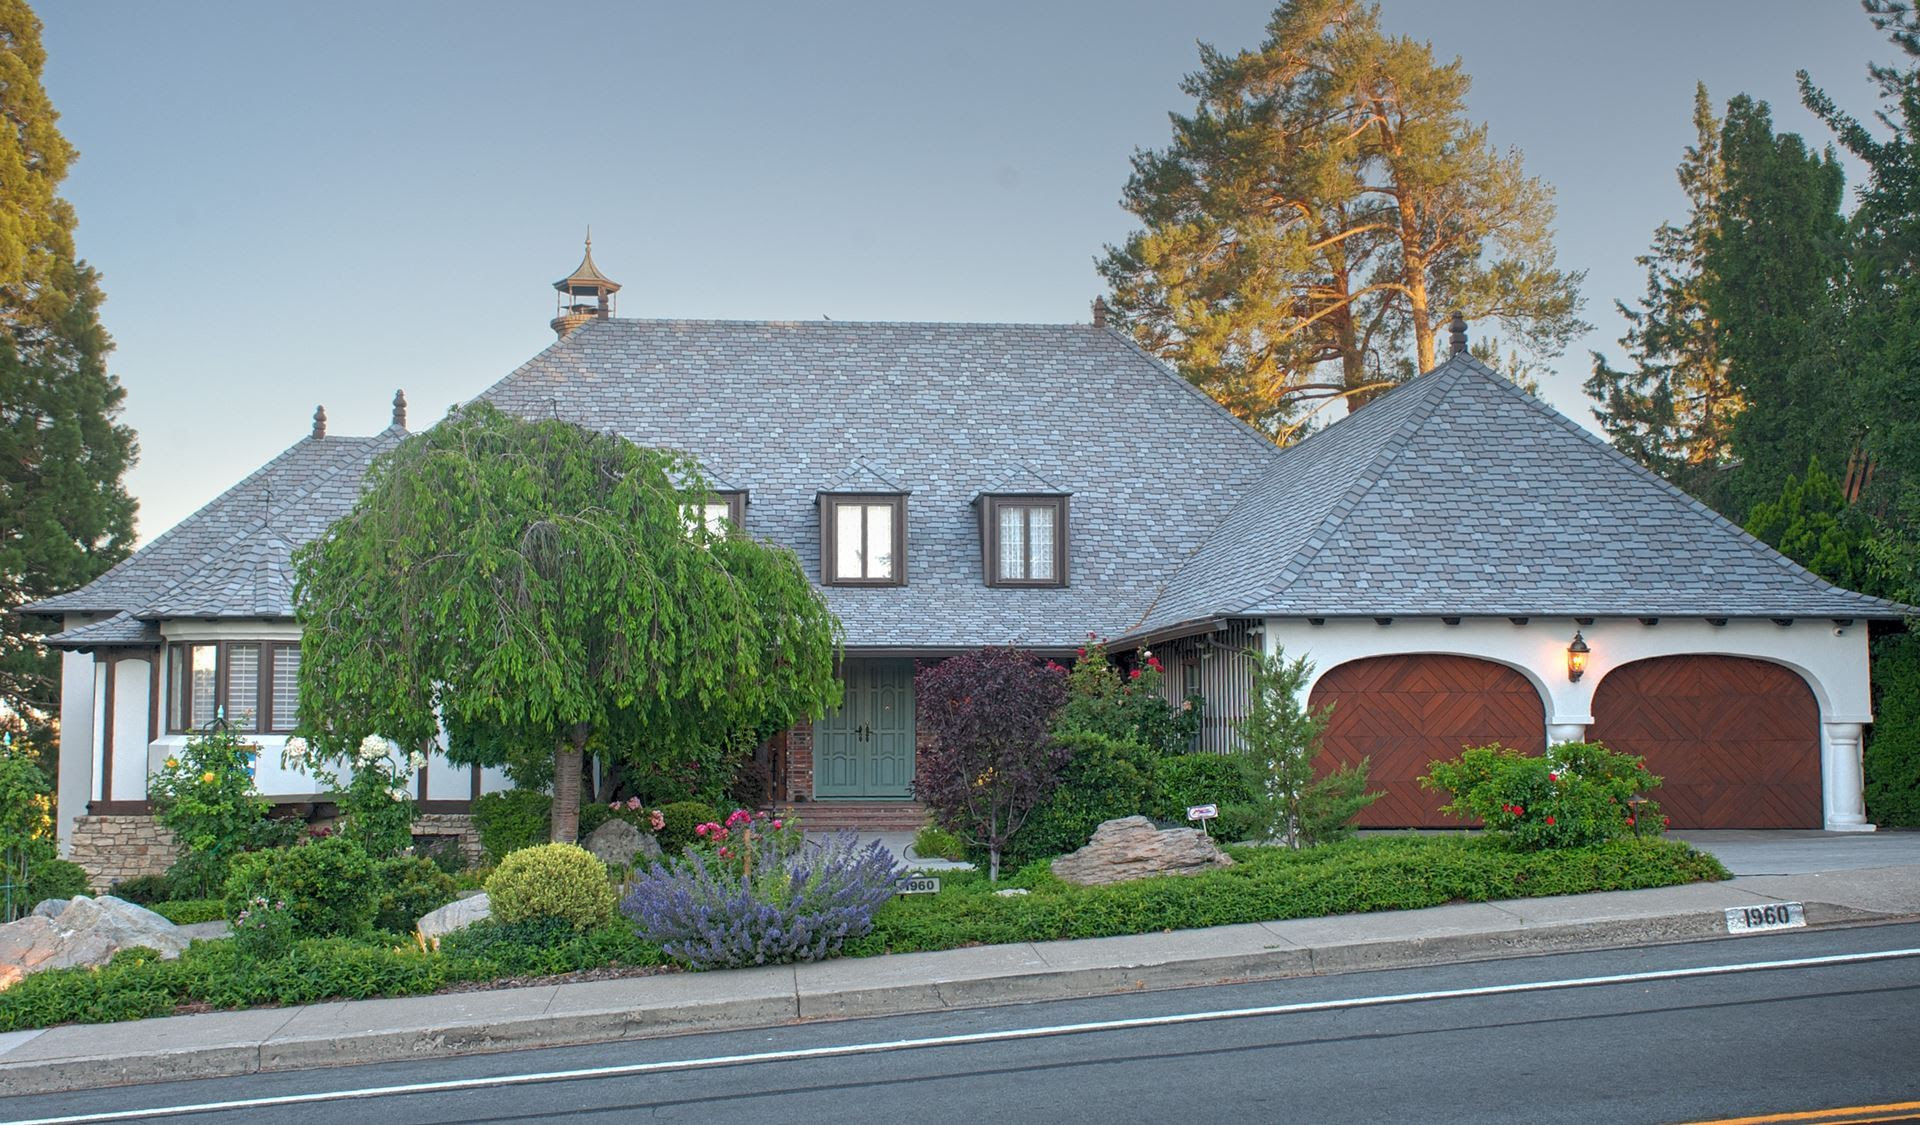
Designed by German architect, Caspar Ehmcke, this French Tudor home was designed for entertaining. The architect, who got his start designing famous department stores of the 50s and 60s in Los Angeles and San Francisco, insisted on getting to know the original owners for two years before completing his design. Paul and Linda Smith, who purchased the home in 2024, are only the third owners, and take great pride in this largely unretouched home with its many modern innovations that have stood the test of time. Additional photos and information are available in the Fall 2025 edition of FootPrints
Greenridge
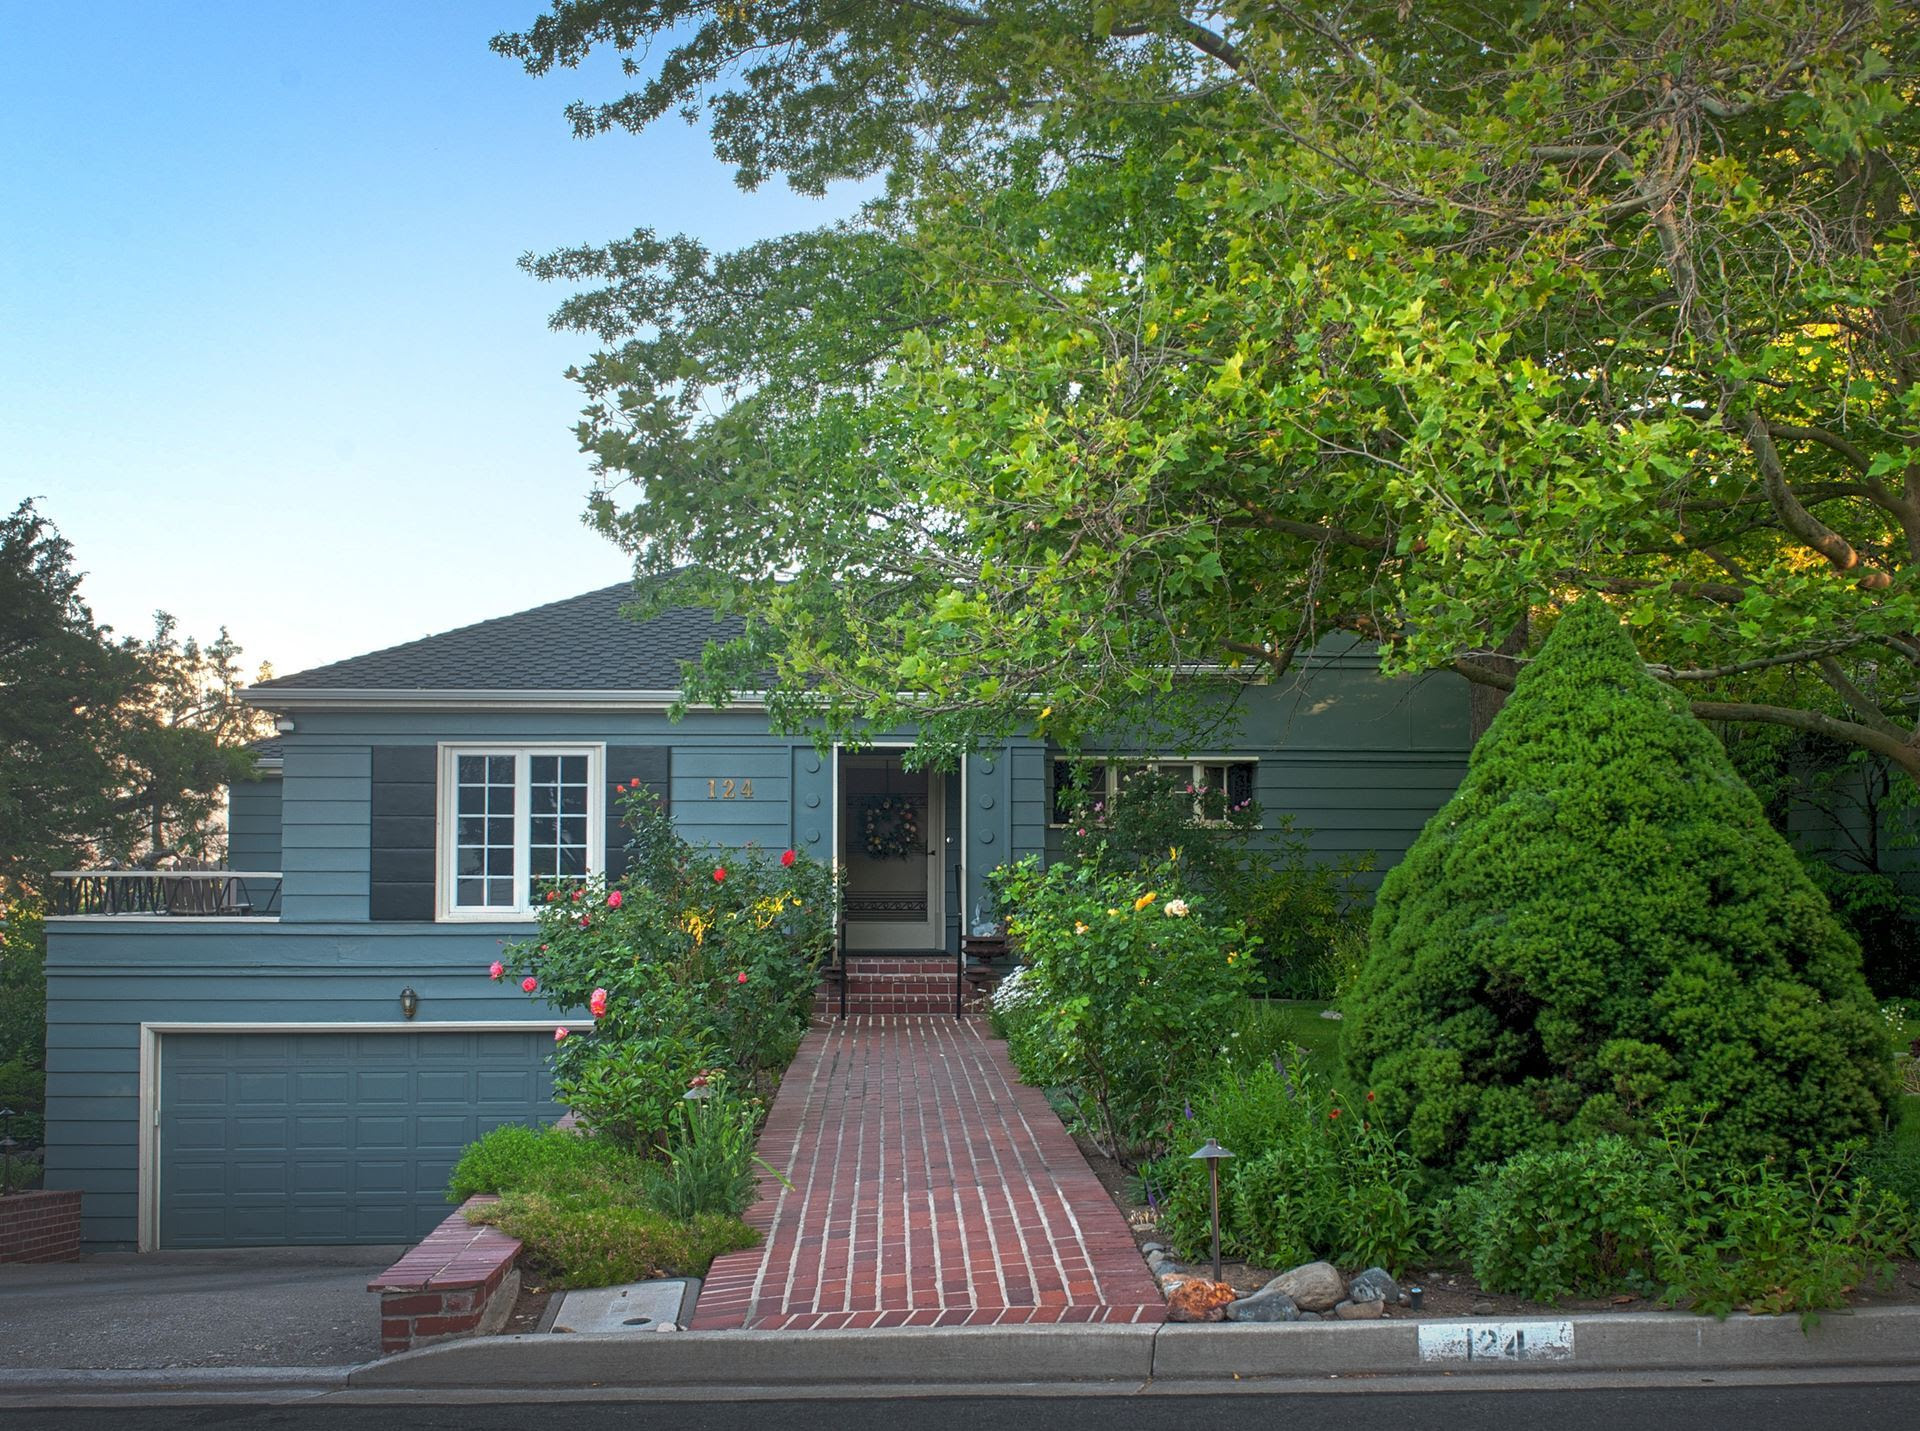
A narrow brick path leads to this modest-looking Transitional Ranch-style home. The house is bigger than it looks with an entryway that opens up into a large living room area featuring a unique wood-plank ceiling with contrasting beams whose walls are filled with bookcases and paintings from some of the owner's favorite artists. A special treat is a bathroom with original glossy green tile and pink toilet and sink.
The walkout basement-turned-family-room contains a collection of the owners' childhood toys and other memorabilia.
Greenridge

The home at 156 Greenridge is a later example of the Tudor Revival style. Everything about this home speaks gracious living. from the elegant music room to the cozy game room leading to the kitchen and family room with French doors opening onto a spacious balcony, and a view of the park-like backyard.
Greenridge
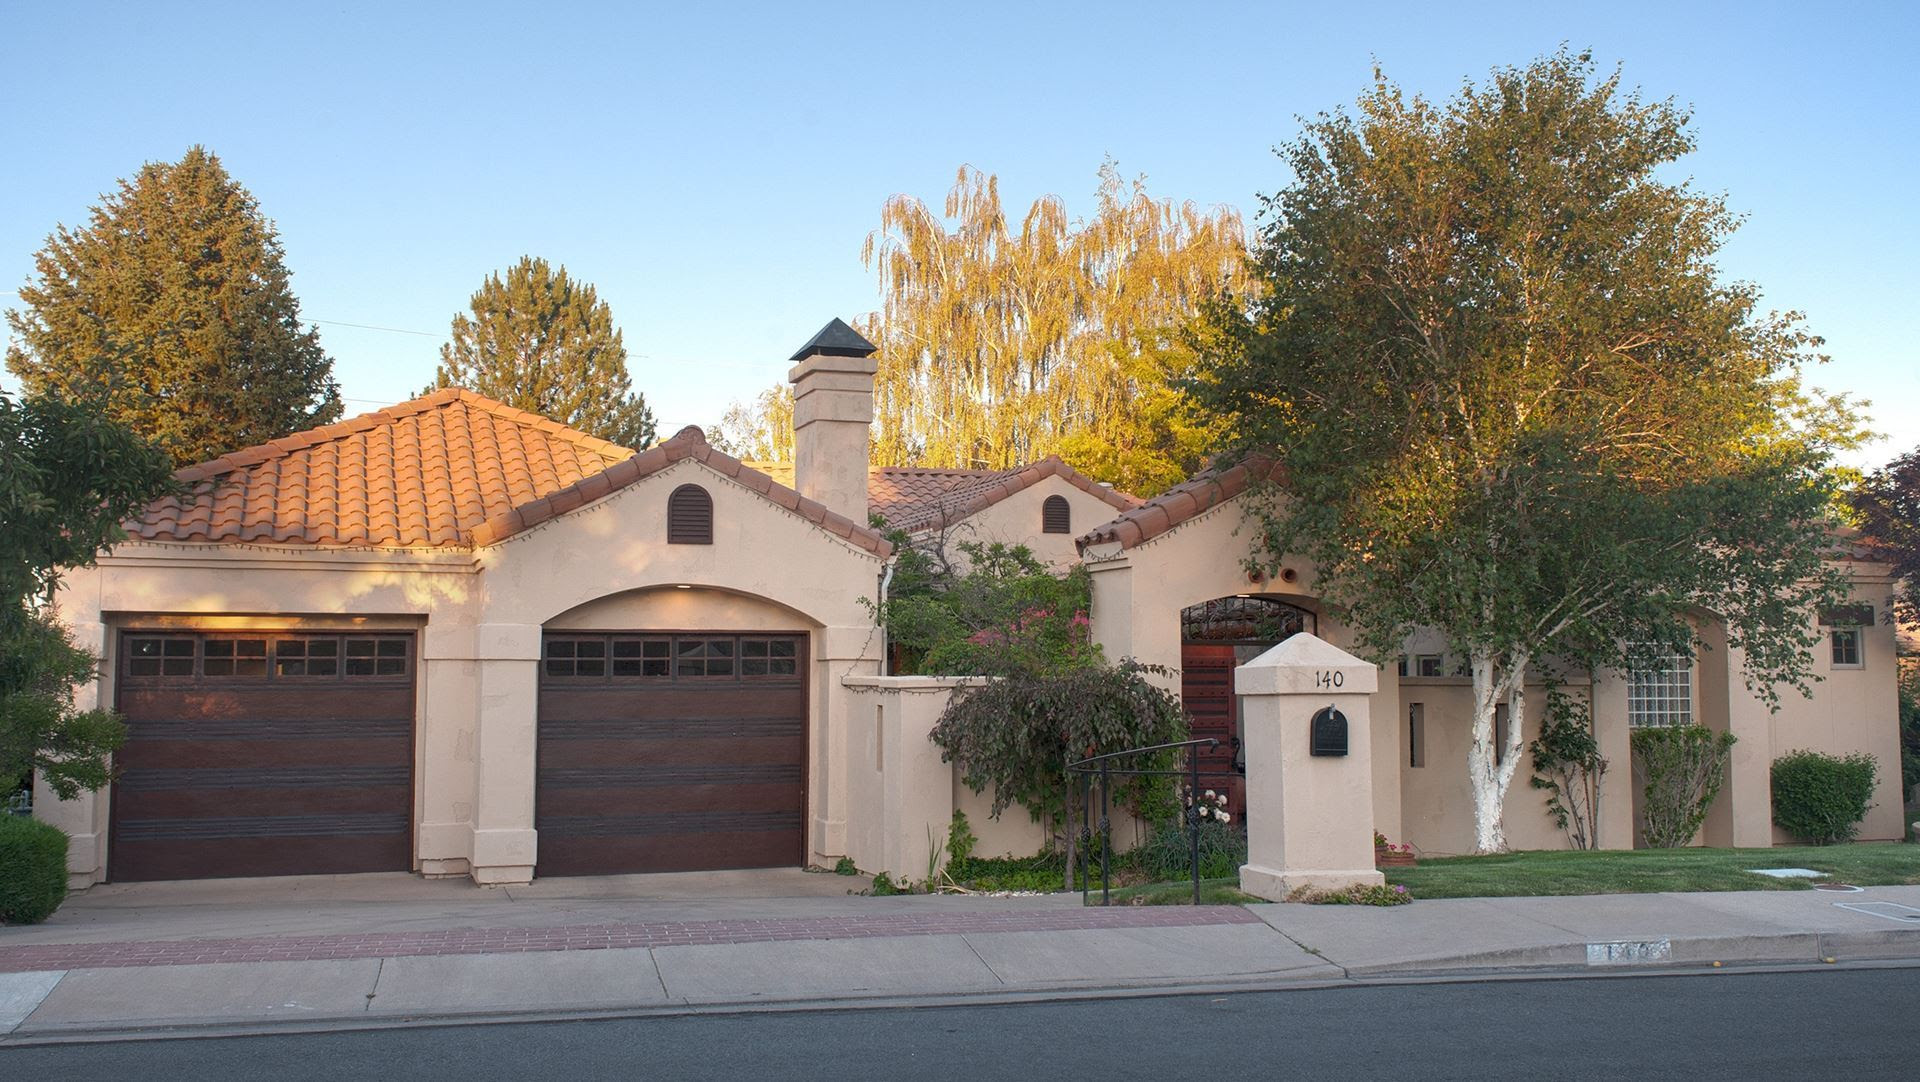
Originally built in 1958, a 1990s remodel turned this home into something of a Spanish Colonial Revival style. The entrance to the home is through a colorful courtyard shaded by a large umbrella and raw wood posts entwined by an old wisteria vine. The oversized wood front door opens onto a tiled entryway with exposed beam ceilings and wooden columns framing the arched entrance to the living room area. The owner and his late wife liked to collect works from local artists, including Joan Arrizabalaga and Ed Martinez, as well as interesting and eclectic decor and furnishings from their extensive travels.
Newlands Terrace
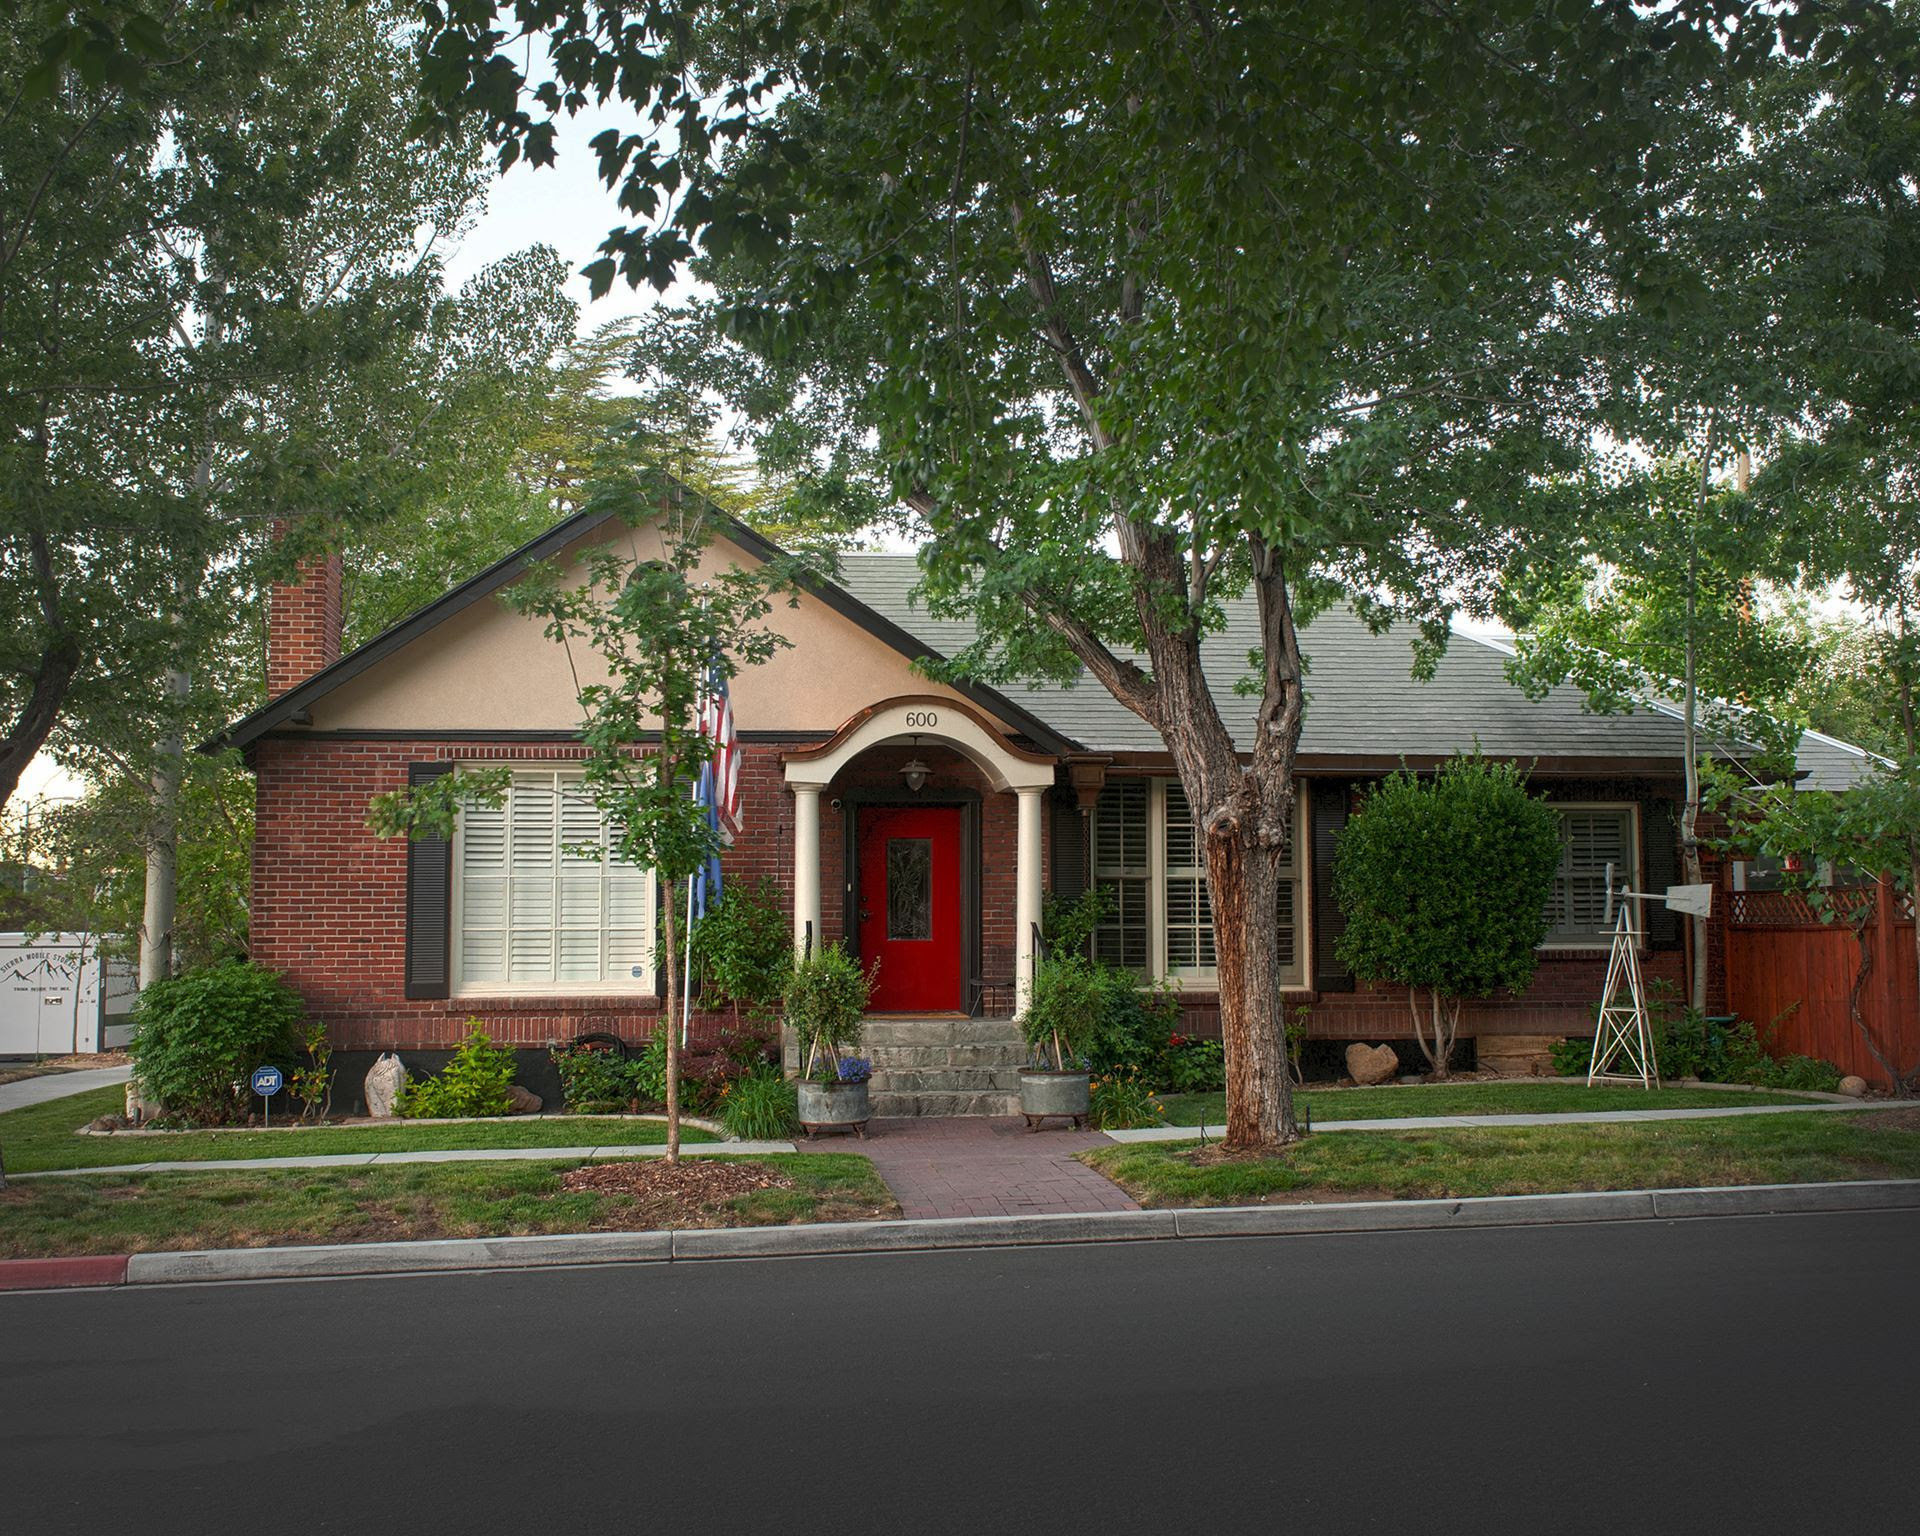
This early 1930s home was designed by notable local architect, Frederic DeLongchamps. Constructed of local brick, the style is Eclectic Colonial Revival, and has retained many of its original interior design elements. A copy of the original plans, which will be available for viewing, show this home was originally intended to have a second story.
©
1997 - 2026
Historic Reno Preservation Society — All rights reserved